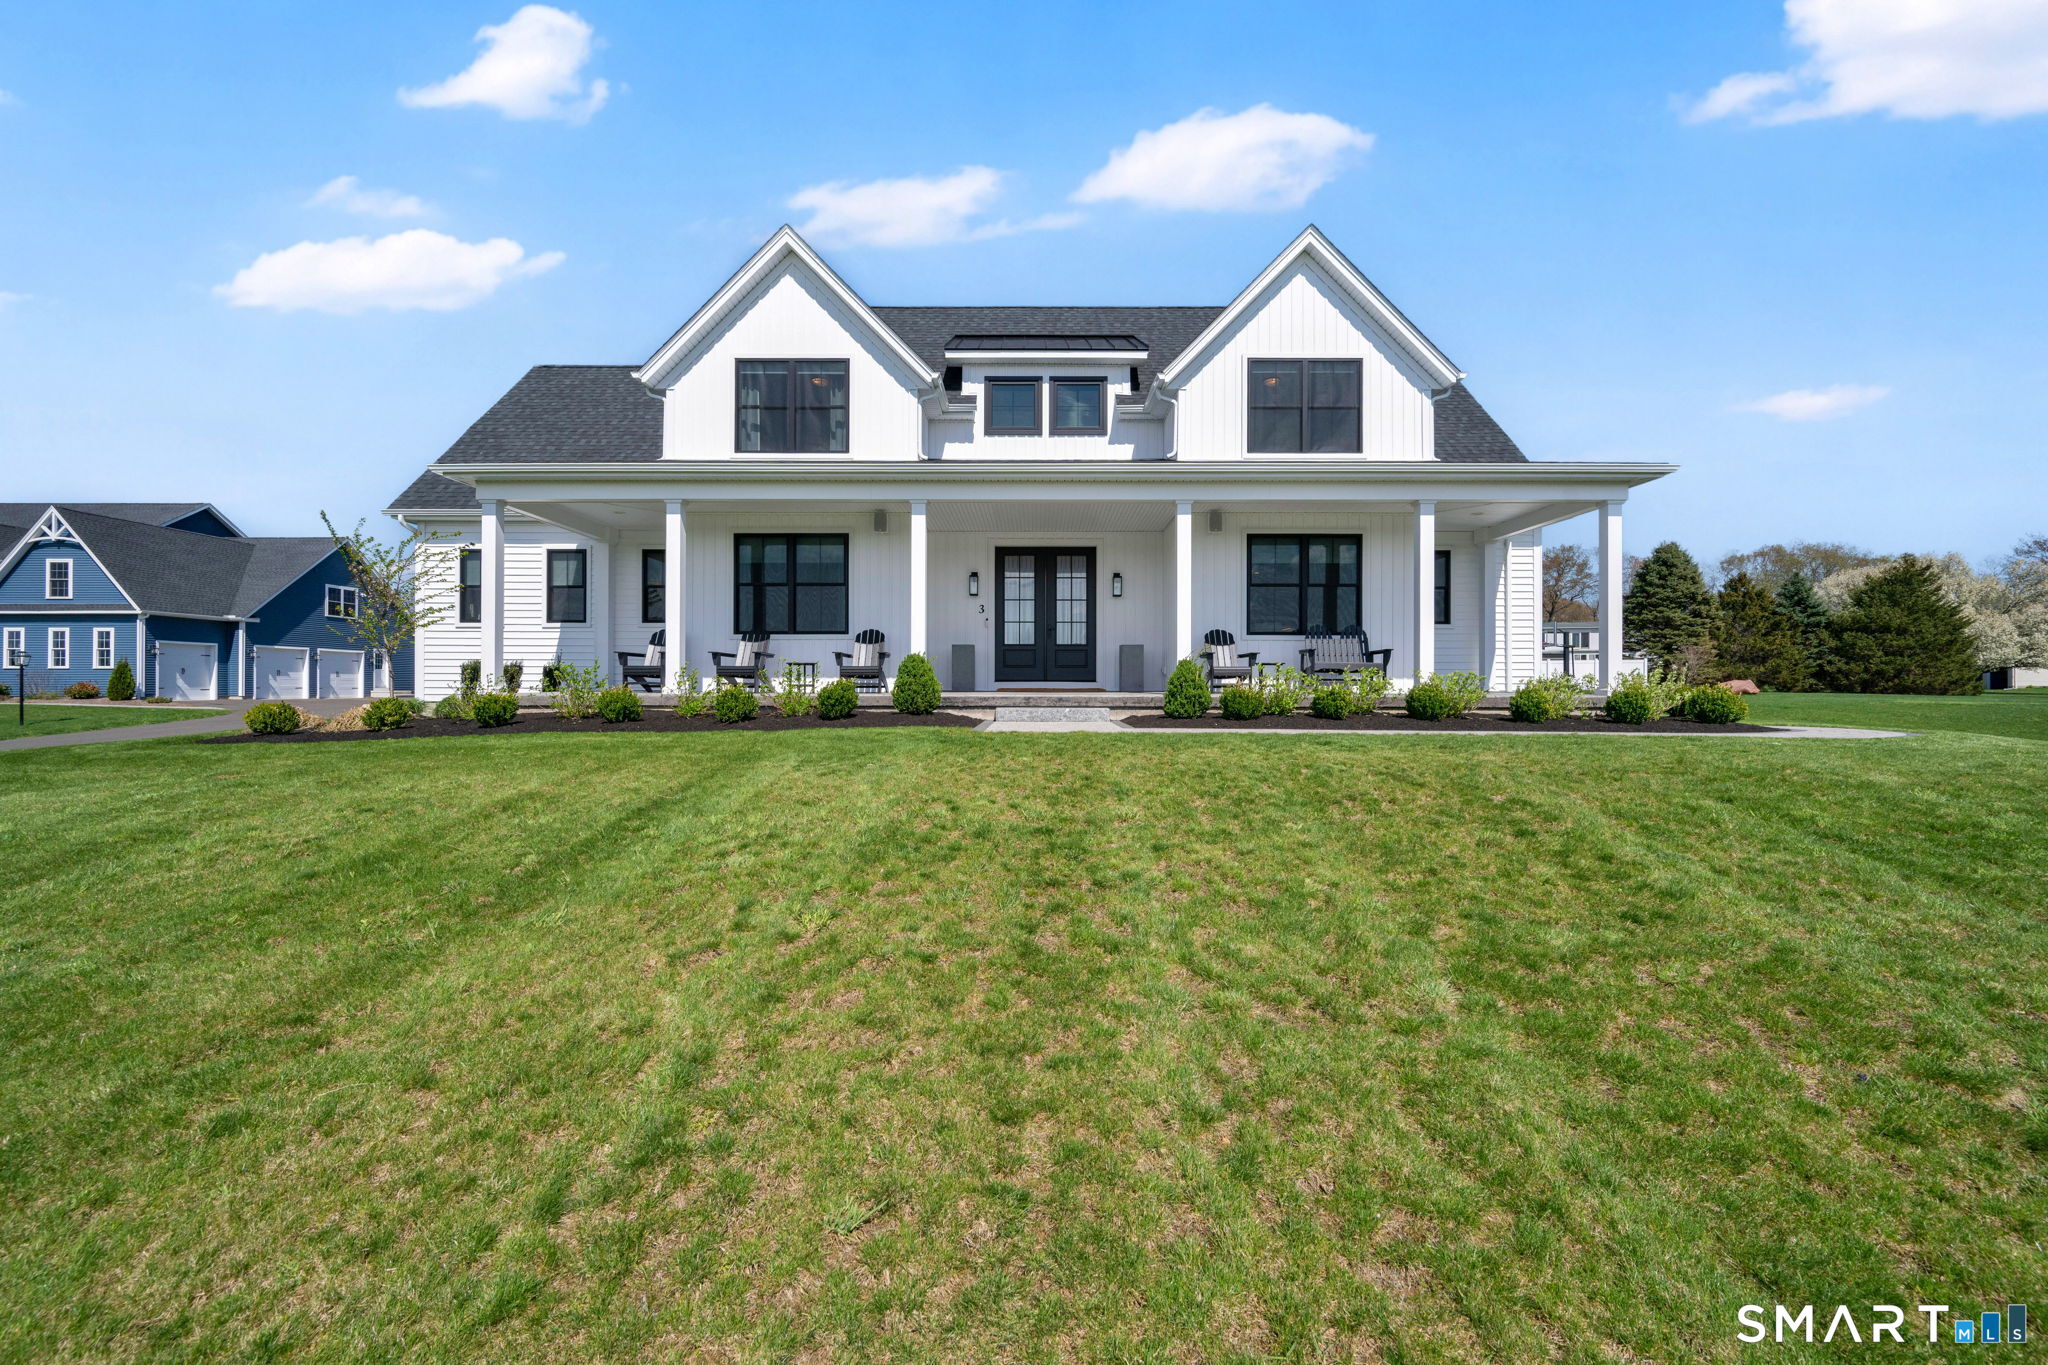
Property photo 1
4 Beds
4 Baths
3,089 sqft

$1,050,000

3 Garnet Lane, Ellington CT, 06029

Price per sqft$339.92
Built in2023
Property size3,089 sqft
Property typeResidential

Overview

Sold

Closed

Listed Apr 25, 2026

Updated Aug 25

Experience the perfect blend of modern luxury and timeless design in this 3,089 sq. ft. Farmhouse Colonial ideally located in a quiet cul-de-sac neighborhood. Recently constructed and thoughtfully crafted with high-end finishes throughout, this home offers both elevated style and everyday comfort. The heart of the home is a stunning, chef-inspired Kitchen featuring quartz countertops, premium appliances, gas cooking, a built-in coffee system, beverage fridge and walk-in pantry. Designed for both entertaining and daily living, the Kitchen flows seamlessly into the inviting Family room, highlighted by beautiful, exposed beams, gas fireplace and expansive sliders that open to the back deck and private backyard. The versatile floor plan provides convenience and flexibility including a first-floor Primary suite with walk-in closet, elegant full primary bathroom - with soaking tub - and a 1st floor guest room with private full bathroom. Upstairs, you'll find two additional bedrooms, an impressive full common bath, along with a dedicated workout room and generous bonus space perfect for a media room, playroom, or home office. An inviting front porch adds to the home's charm and is perfect for morning coffee or evening relaxation to capture the westerly view of the setting sun! With this exceptional layout, upscale features, and desirable location, this home delivers a truly elevated lifestyle in a peaceful neighborhood setting.

Additional information

MLS® ID
24170032

Interior Features

Bedrooms
4
Bathrooms
4
Fireplace
Yes
Cooling
Yes
Heating
Yes
Basement
Yes

Exterior Features

Lot Size
0.91 Acres

Other Property Details

Taxes
$14,731
Tax Frequency
Annually
Garage
Yes
MLS provider logo

Listed by Pam Moriarty with Coldwell Banker Realty (860) 712-0222. Bought with Alexandra Riccardi of William Raveis Real Estate.

The IDX display contains information sourced from SmartMLS, Inc. as of 8/25/2026. This information is for personal, non-commercial use only and may not be used for any purpose other than identifying properties the viewer may be interested in purchasing. MLS data is generally considered reliable but is not guaranteed accurate by the MLS. Buyers are responsible for verifying all information and should conduct their own investigation or consult a professional. Some MLS data may have been provided by sources other than the listing agent. Unless stated in writing, the Broker/Agent has not verified information obtained from outside sources. The Broker/Agent may or may not have been the listing and/or selling agent, and cannot guarantee the accuracy of any property location shown on a map. Any offer of compensation is made only to participants of the MLS where the listing is filed.

©2026 SmartMLS, Inc. All rights reserved.

Data last updated on 8/25/2026 at 3:39 AM UTC.

Powered by Luxury Presence
