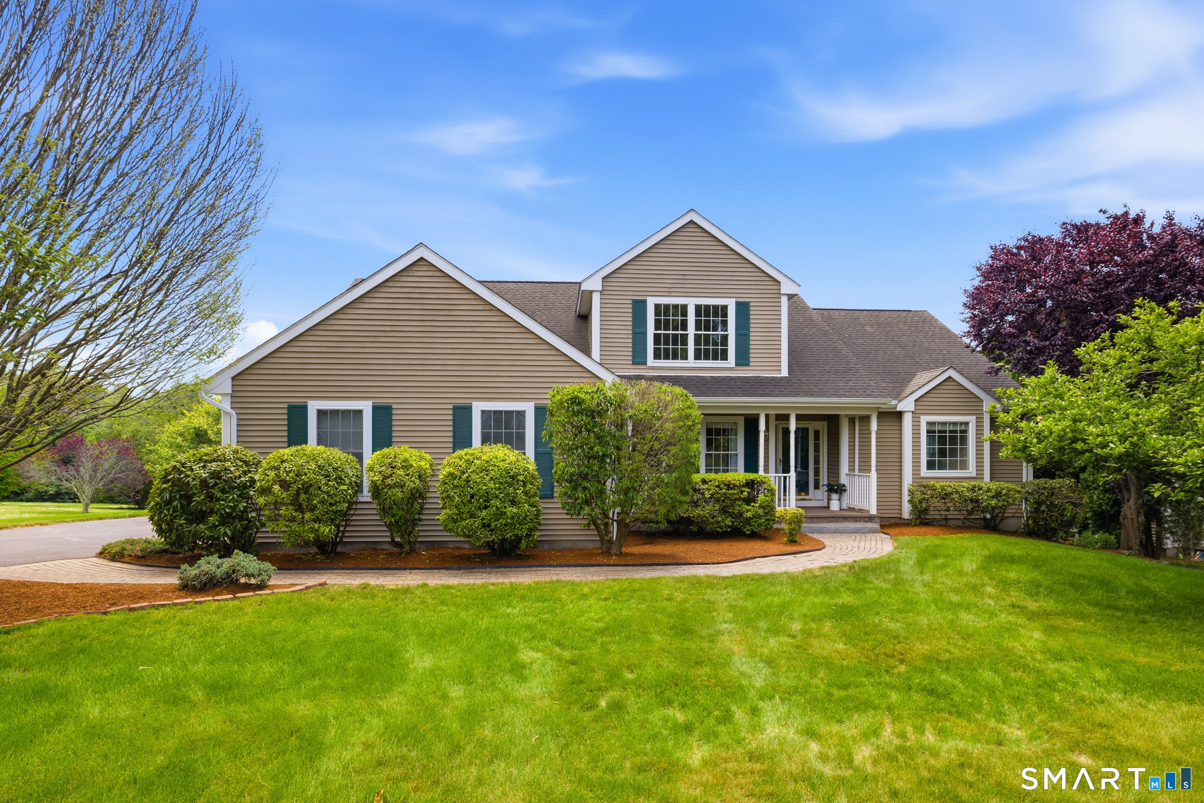
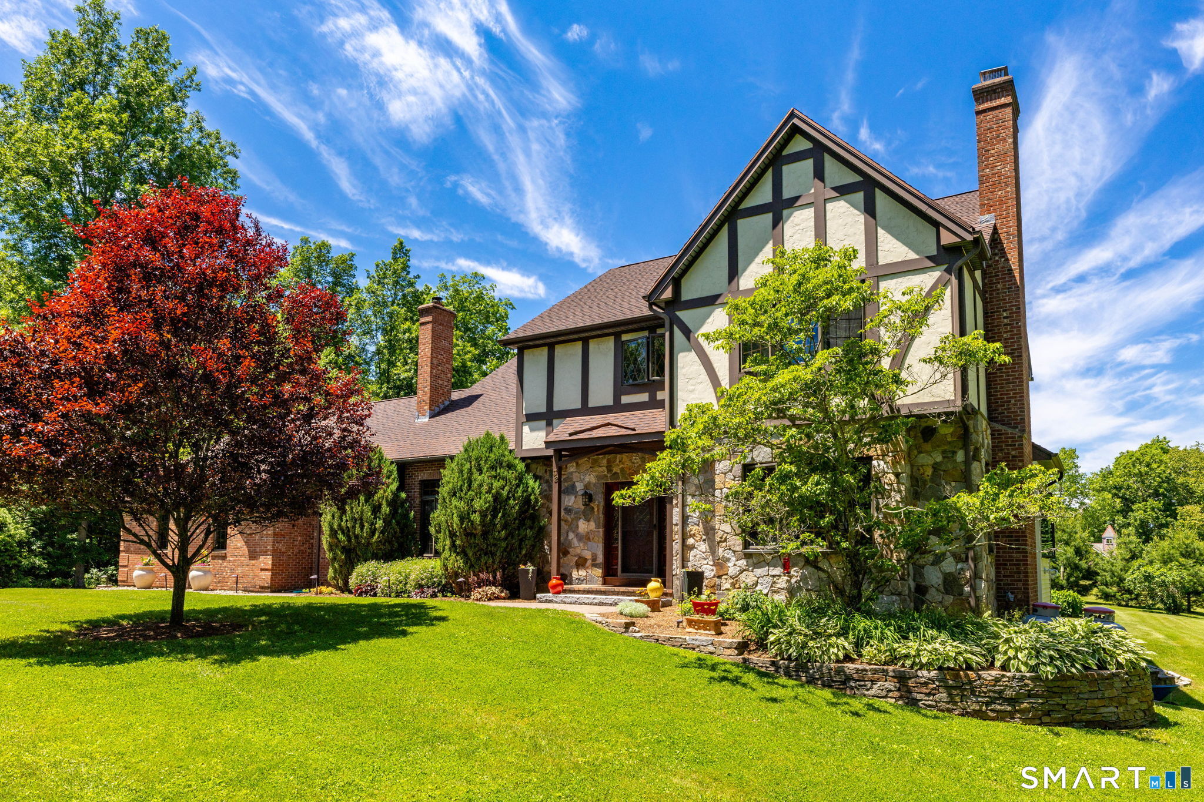
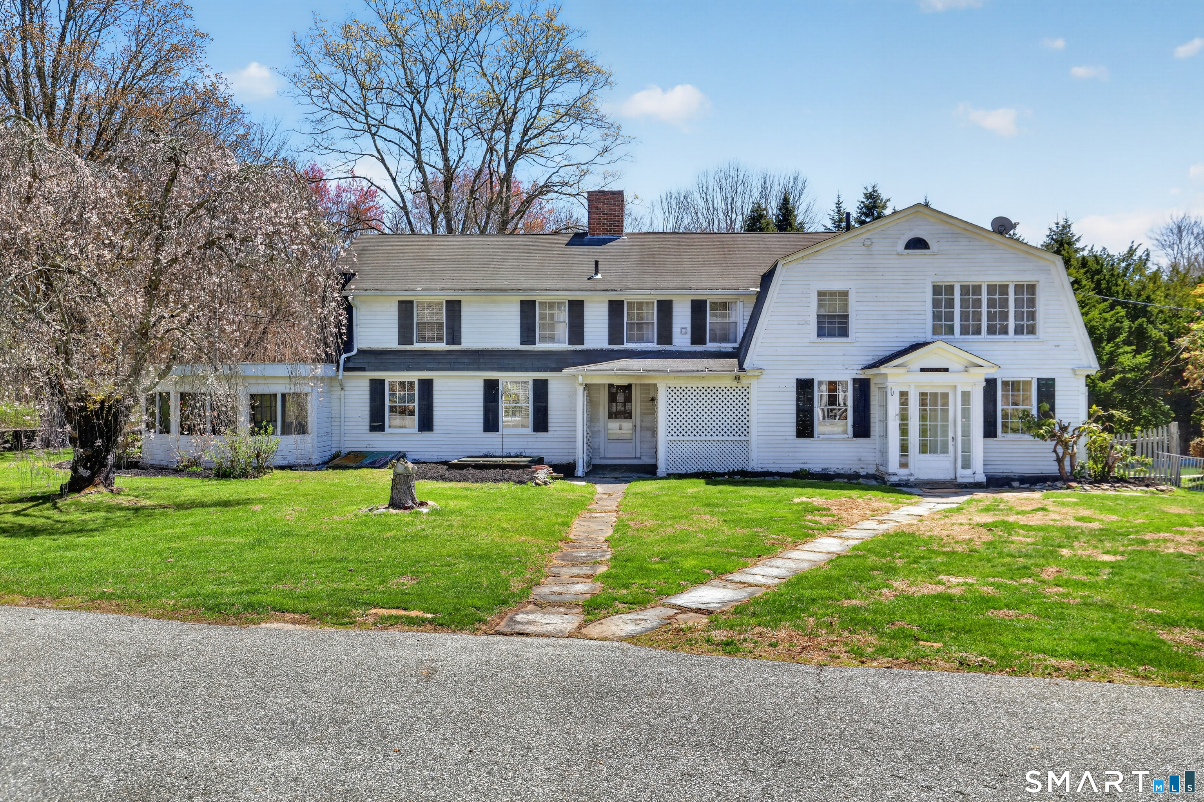
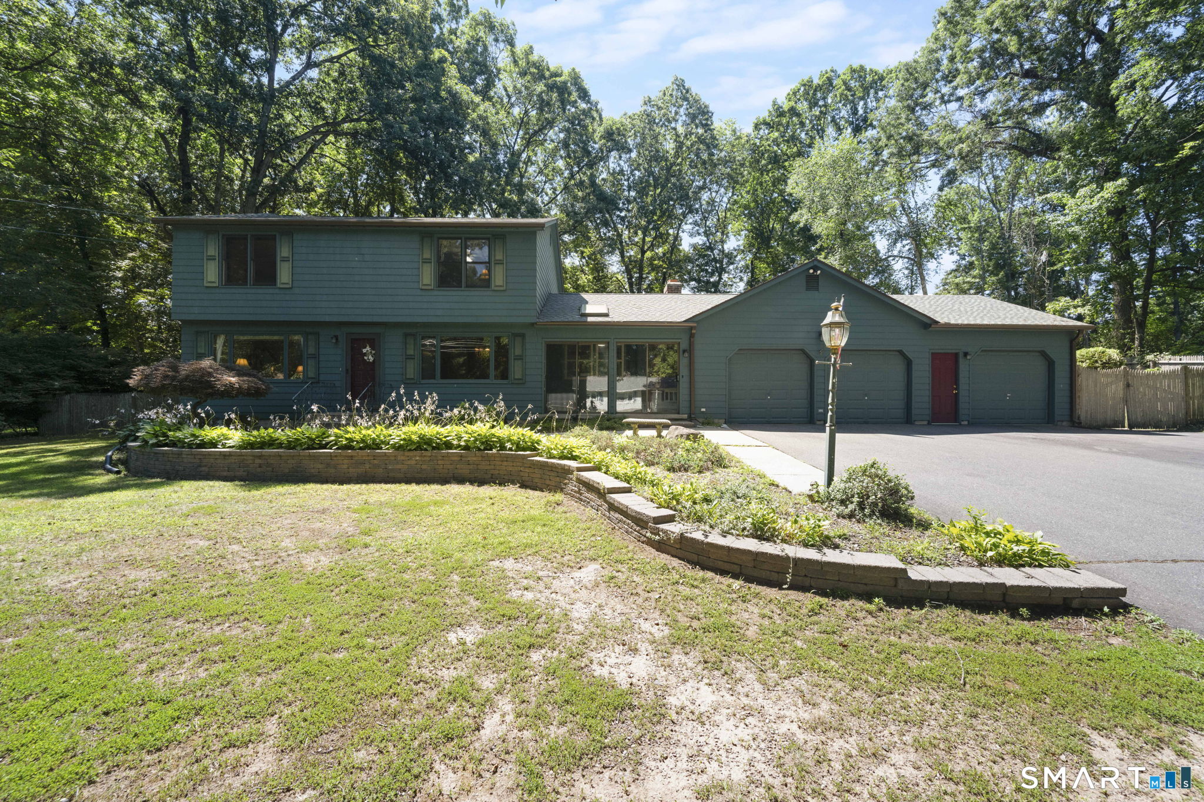
$459,900
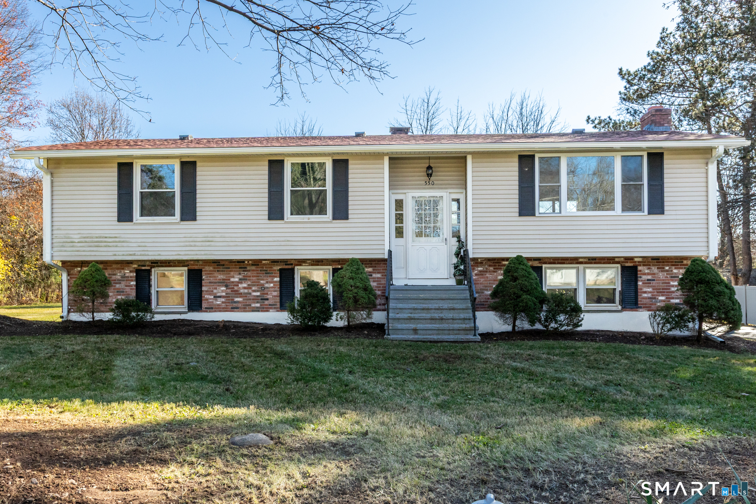
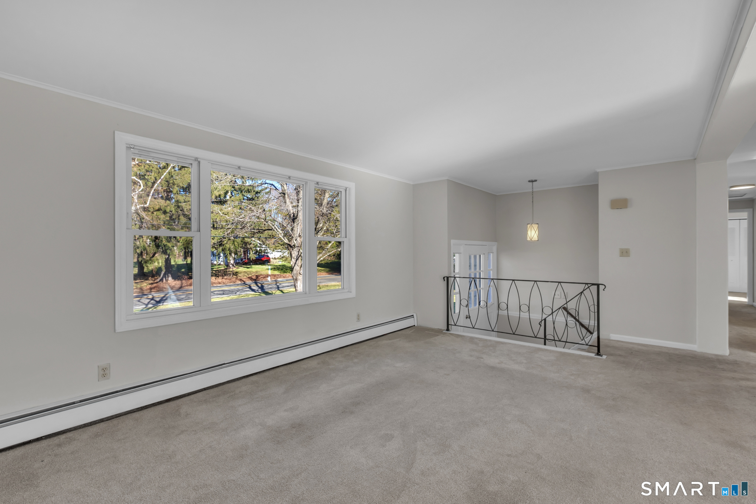
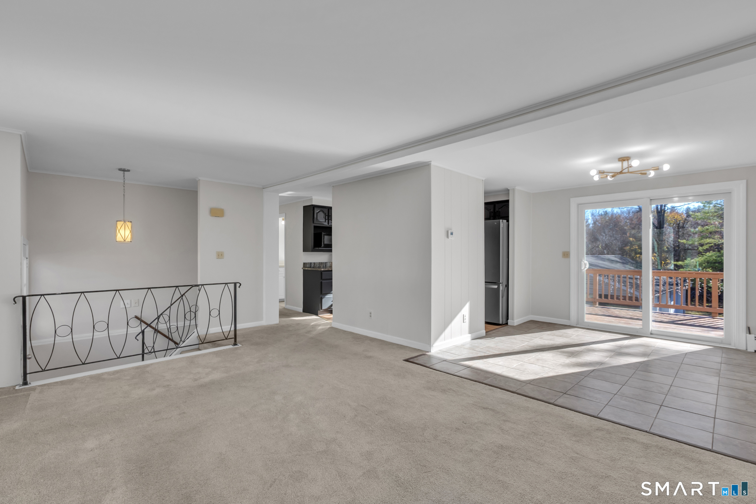
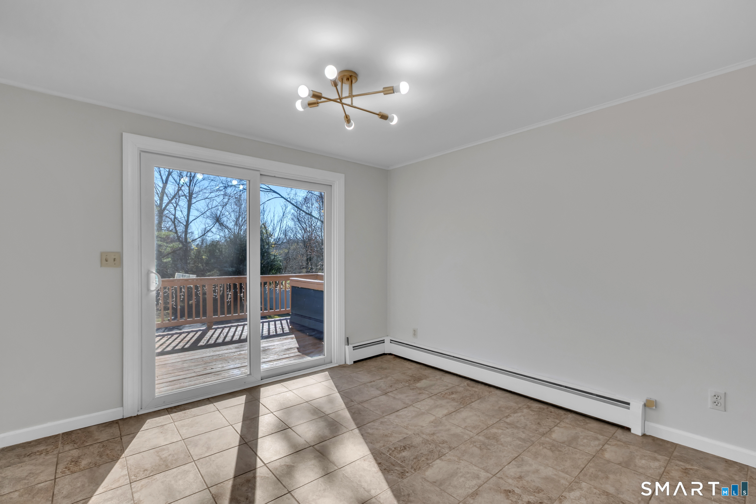
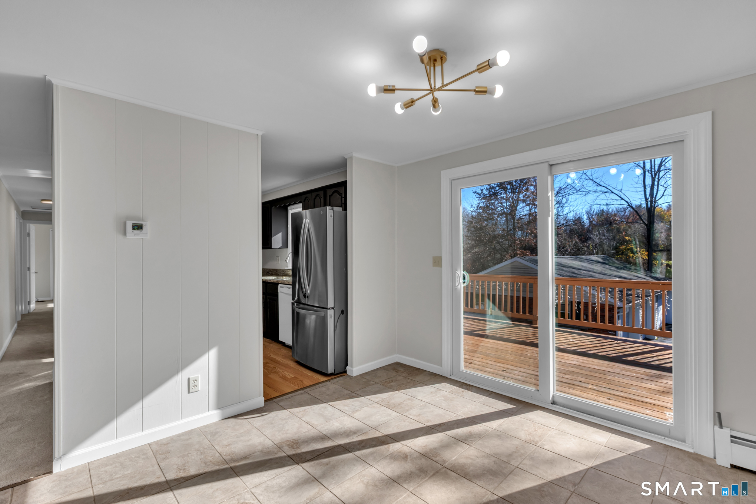
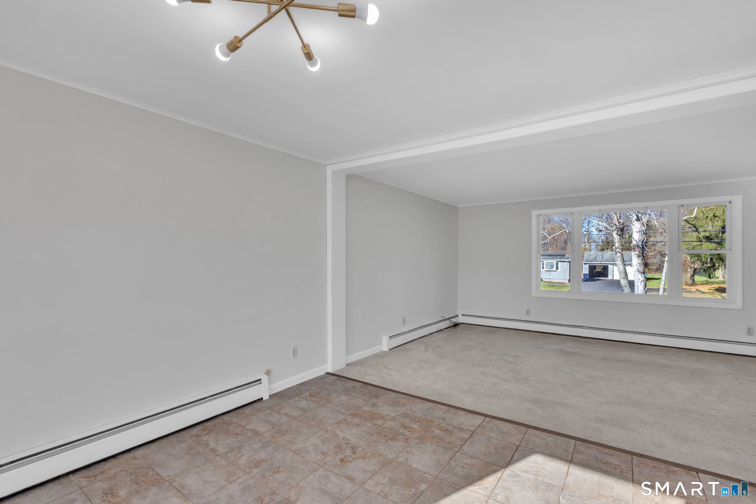
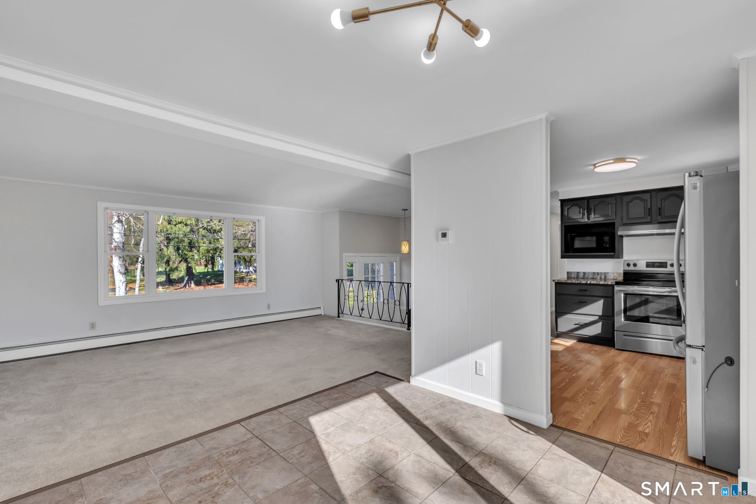
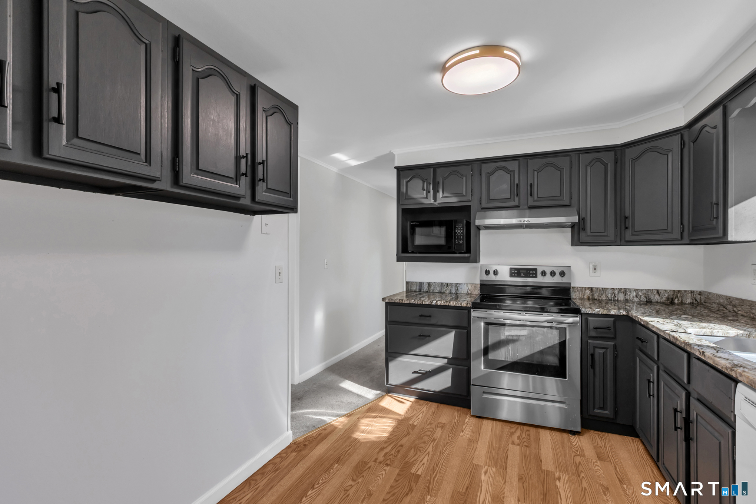
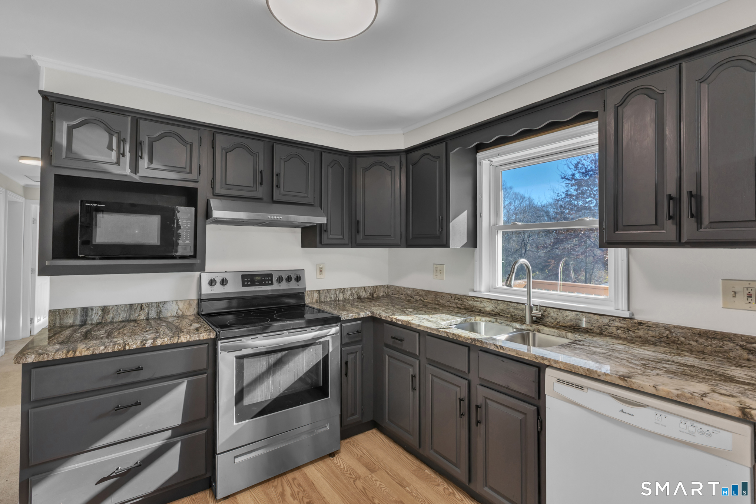
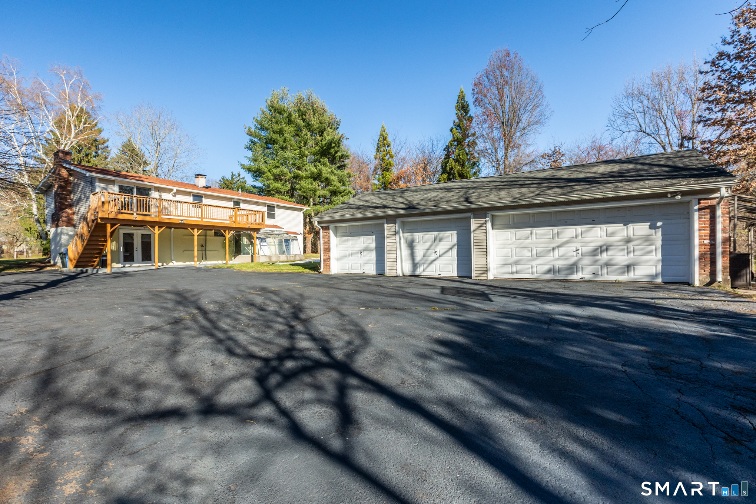
550 Bush Hill Road, Manchester, CT 06040
-
Bedrooms
3
-
Bathrooms
3
-
Sq.Ft.
2,540
Bedrooms
Bathrooms
Sq.Ft.
I would love to help you see this beautiful home! As a full-service brokerage, we can help you tour. Please submit an offer and answer questions about the buying process.

I'm Interested In

481 Buckland Rd South Windsor CT 06074
481 Buckland Rd South Windsor CT 06074